





















Address
24 Mcarthur Heights, Brampton, ON
Price
$ 4,288,888
Property Attributes
- ID#W13117660
- TypeSingle Family
- Listing Status Active
- MunicipalityBrampton
- CityBrampton
- NeighbourhoodSnelgrove
- Postal CodeL6Z 3N2
- StyleSingle Family Dwelling
- Price$ 4,288,888
- Bedrooms4+1
- Bathrooms5
- Half Bathrooms1
- Sqr Footage100000
Data Source:
RLP - CREA EN
Property Description
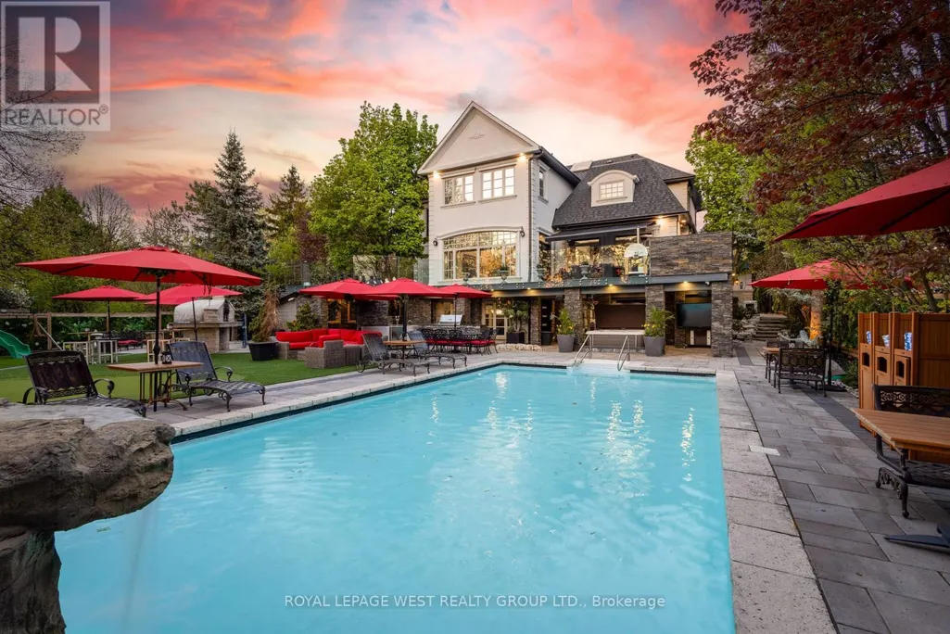
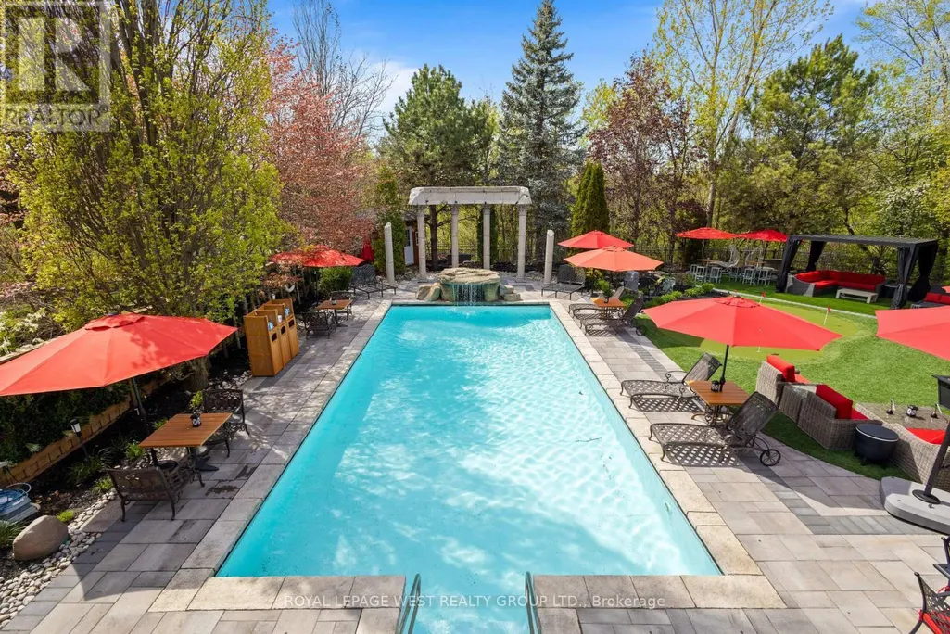
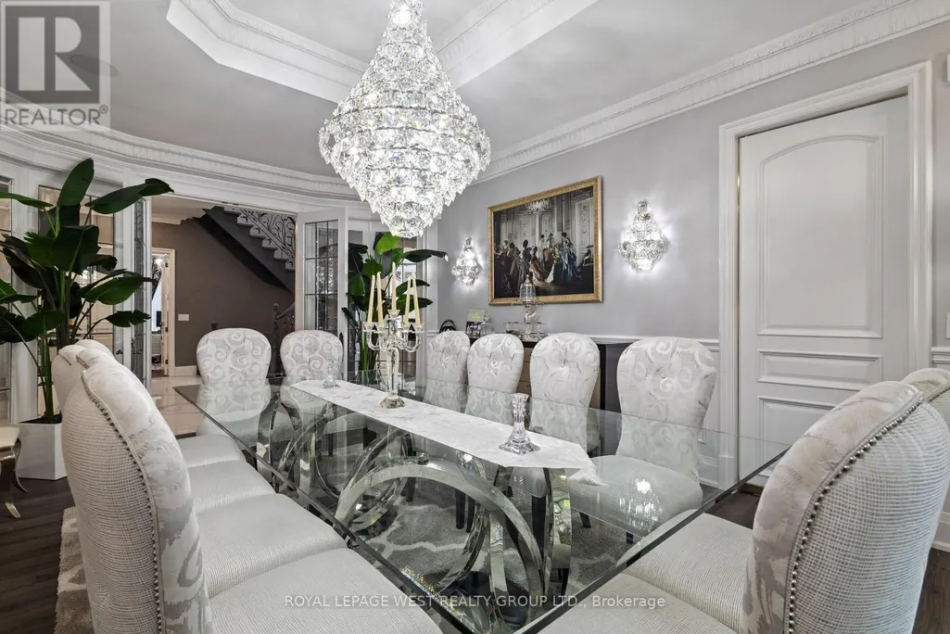
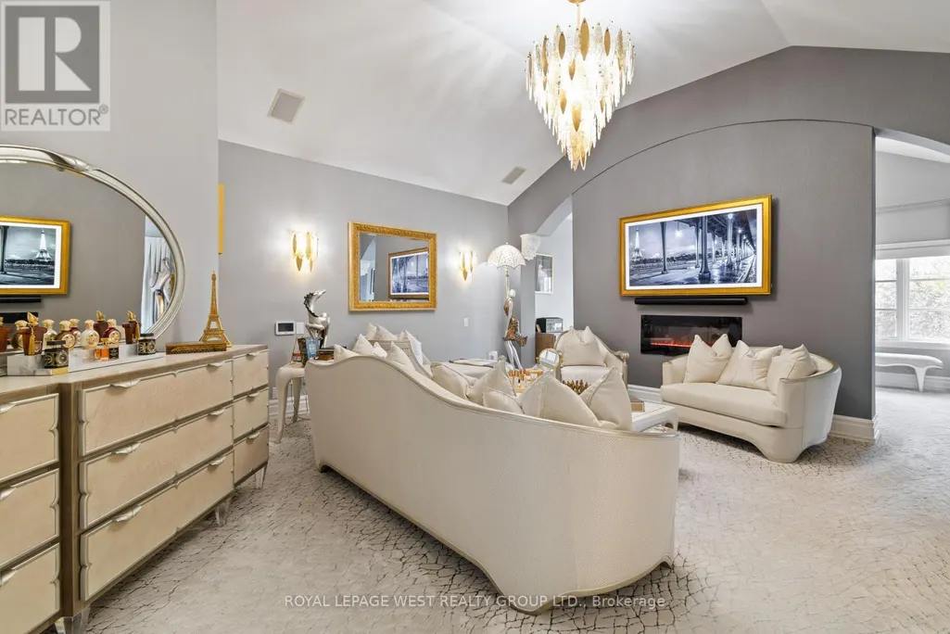
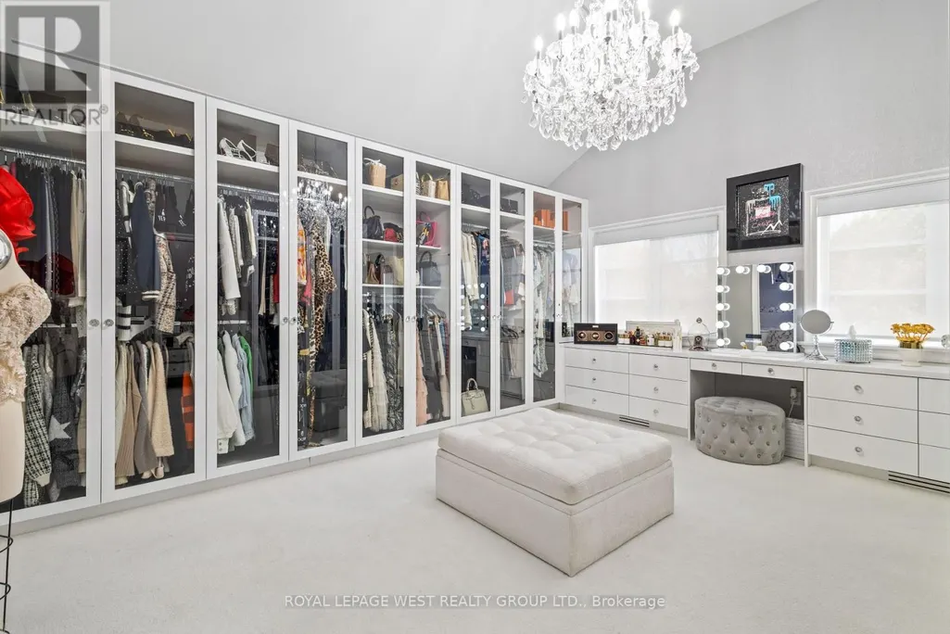
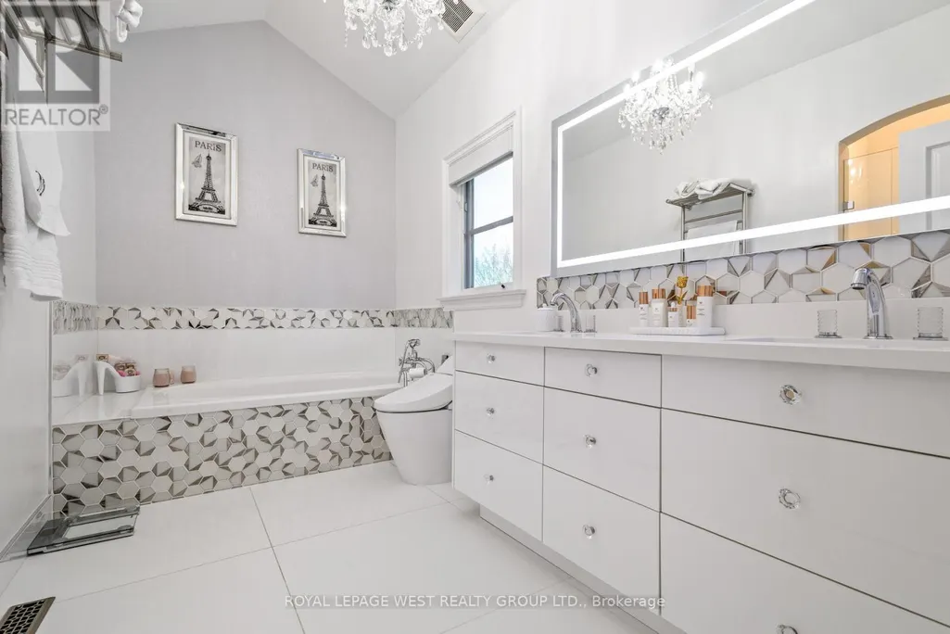
Experience Resort-Style Luxury In This Extraordinary Custom-Built Executive Estate Offering Approx 7500 Sq Ft Of Finished Living Space On A Private Half-Acre Ravine Lot In Prestigious Snelgrove Village. Designed With Both Comfort And Visual Impact In Mind, This One-Of-A-Kind Residence Features 4+1 Bedrooms, 6 Bathrooms, Soaring Ceilings, Elegant Architectural Detailing, Decorative Wall Paneling, Custom Trim Work, Expansive Windows, And Thoughtfully Curated Living Spaces Filled With Natural Light Throughout. The Chef-Inspired Kitchen Serves As The Heart Of The Home With Dual Islands, Premium Appliances, And A Spacious Breakfast Area With Walkout Access To The Outdoor Entertaining Spaces. Multiple Formal And Casual Living Areas Provide Flexibility For Families, Executive Stays, Entertaining, Or Media Productions. The Luxurious Primary Suite Offers A Private Seating Area, Boutique-Style Walk-In Closets, Spa-Inspired Ensuite, And A Two-Way Fireplace, While Each Additional Bedroom Features Its Own Ensuite Bathroom And Walk-In Closet. The Walkout Lower Level Expands The Living Space With A Second Kitchen, Wet Bar, Wine Cellar, Gym, Sauna, Recreation Area, Workshop, Guest Suite, And Direct Access To The Backyard Oasis. Surrounded By Mature Trees And Tranquil Ravine Views, The Outdoor Retreat Includes An In-Ground Pool, Oversized Hot Tub, Golf Putting Green, Exterior Fireplace, Pizza Oven, And Multiple Entertaining Areas. Additional Luxury Features Include A Heated Driveway, Heated Exterior Walkways And Stairs, 3-Car Garage, Parking For Up To 9 Vehicles, Built-In Speakers, Multiple Fireplaces, Dedicated Home Office, Smart Security System, And Security Film Installed On The Main And Lower Levels For Enhanced Privacy And Protection. Whether You Are Seeking An Exceptional Luxury Rental, Executive Retreat, Or Production-Ready Property, This Residence Offers A Truly Elevated Lifestyle Where Every Day Feels Like A Private Getaway. Many Updates Included In Feature Sheet Attached.
General Features
| Zoning | R4 |
|---|---|
| Terms | SALE |
| Neighbourhood | Snelgrove |
| Construction Style | Detached |
| Property Sub Type | Single Family |
| Carriage Trade | yes |
| jumpId | 28080649 |
| Property Subtype French | Single Family Dwelling |
| Listing Type French | House |
| MLS | W13117660 |
| Appliances | Barbeque, Hot Tub, Garage door opener remote, Oven - Built-In, Water softener, Alarm System, Dishwasher, Dryer, Freezer, Garage door opener, Oven, Stove, Washer, Water Treatment , Window Coverings, Refrigerator |
| Building Type | House |
| Property Type | Single Family |
| Sewer | Sanitary sewer |
| Structure Type | Deck, Patio(s) |
Interior Features
| Fireplace | yes |
|---|---|
| Living Area Range | 100000 sqft |
| Bedrooms | 4+1 |
| Basement | Finished |
| Basement Type | N/A |
| Cooling Type | Central air conditioning |
| Foundation Type | Poured Concrete |
| Heating Fuel | Natural gas |
| Heating Type | Forced air |
| Beds | 5 |
| Total Baths | 5+1 |
| Total Baths | 5+1 |
| Total Half Baths | 1 |
Exterior Features
| Pool | yes |
|---|---|
| Exterior Finish | Stucco, Stone |
| Parking Type | Attached garage, Garage |
Amenities
- Views
- New Construction
- Adult 55+
- Lease To Own
- No Strata Fees
- Furnished
- Primary On Main
- Air Conditioning
- Seller Finance
- Green
- Fixer Upper
- Horse
- Golf
- Fireplace
- Deck
- Garage
- Basement
- Pool

Property vs Single Family Average in L6Z 3N2
Price
In The Neighbourhood
Just Listed
Brampton
$ 1,500
- Type
- Single Family
- Size
- 2,500 SqFt
- Rooms
- 3 Beds + 1 Baths
Listed by: HOMELIFE/MIRACLE REALTY LTD
Just Listed
Brampton
$ 3,200
- Type
- Single Family
- Size
- 2,500 SqFt
- Rooms
- 4 Beds + 2.5 Baths
Listed by: HOMELIFE/MIRACLE REALTY LTD
Open House
Brampton
$ 1,090,000
- Type
- Single Family
- Size
- 3,000 SqFt
- Rooms
- 5 Beds + 3.5 Baths
Listed by: Royal LePage Certified Realty
Water Views
Brampton
$ 3,600
- Type
- Single Family
- Size
- 1,500 SqFt
- Rooms
- 4 Beds + 2 Baths
Listed by: Royal LePage Flower City Realty
Brampton
$ 879,000
- Type
- Single Family
- Size
- 1,500 SqFt
- Rooms
- 3 Beds + 3 Baths
Listed by: Royal LePage Real Estate Services Ltd.
 Toronto Real Estate Board (TRREB); All information deemed reliable but not guaranteed. All properties are subject to prior sale, change or withdrawal. Neither listing broker(s) or information provider(s) shall be responsible for any typographical errors, misinformation, misprints and shall be held totally harmless. Listing(s) information is provided for consumer's personal, non-commercial use and may not be used for any purpose other than to identify prospective properties consumers may be interested
 Data provided by the Ontario Regional Technology & Information Systems. The information is deemed reliable, but is not guaranteed. Not intended to solicit buyers or sellers, landlords or tenants currently under contract.
The trademarks REALTOR®, REALTORS® and the REALTOR® logo are controlled by The Canadian Real Estate Association (CREA) and identify real estate professionals who are members of CREA. The trademarks MLS®, Multiple Listing Service® and the associated logos are owned
Data provided by the Ontario Regional Technology & Information Systems. The information is deemed reliable, but is not guaranteed. Not intended to solicit buyers or sellers, landlords or tenants currently under contract.
The trademarks REALTOR®, REALTORS® and the REALTOR® logo are controlled by The Canadian Real Estate Association (CREA) and identify real estate professionals who are members of CREA. The trademarks MLS®, Multiple Listing Service® and the associated logos are owned