


















Address
30 Sorbonne Drive, Brampton, ON
Price
$ 1,435,000
Property Attributes
- ID#W13141870
- TypeSingle Family
- Listing Status Active
- MunicipalityBrampton
- CityBrampton
- NeighbourhoodVales of Castlemore North
- Postal CodeL6P 1Z3
- StyleSingle Family Dwelling
- Price$ 1,435,000
- Bedrooms5+1
- Bathrooms4
- Half Bathrooms1
- Sqr Footage3500
Data Source:
RLP - CREA EN
Property Description
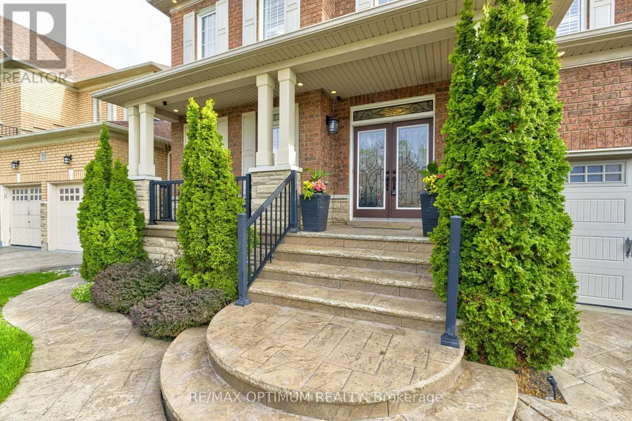
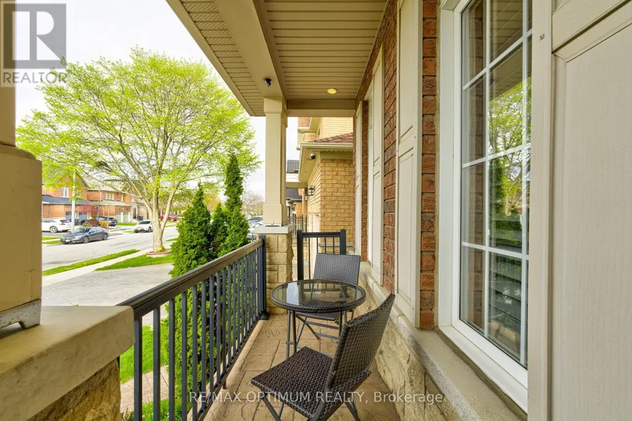
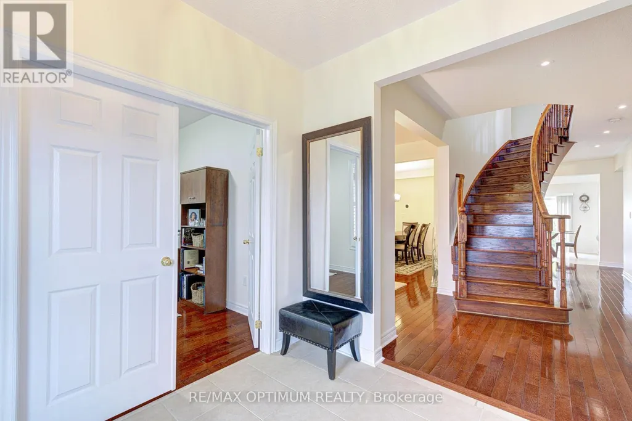
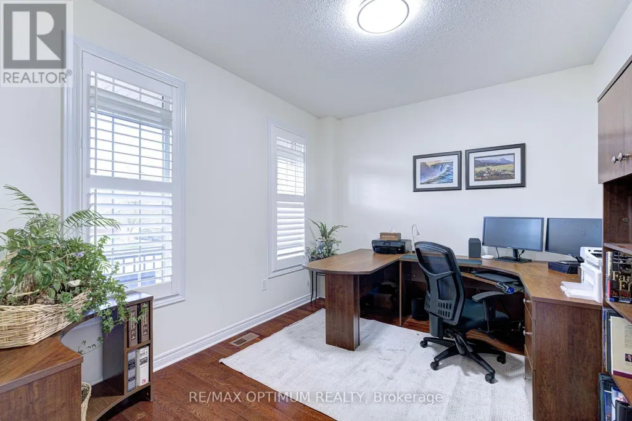
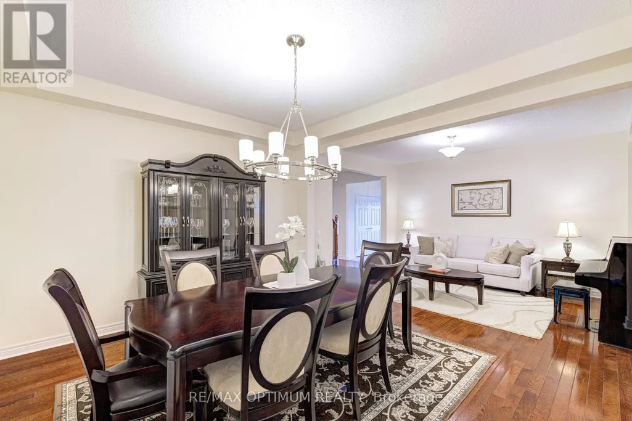
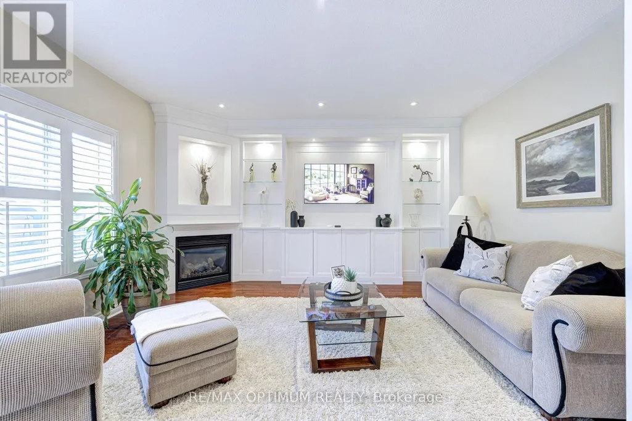
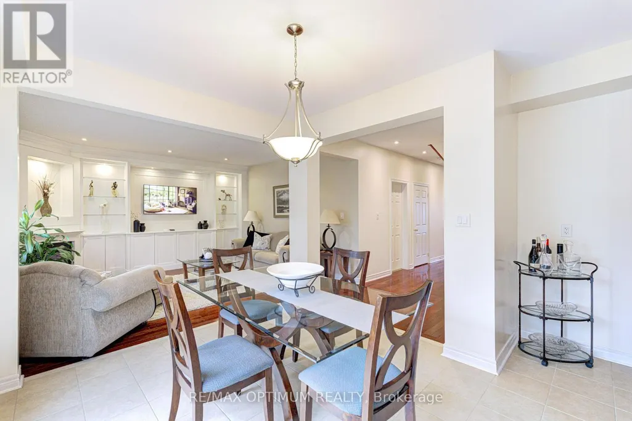
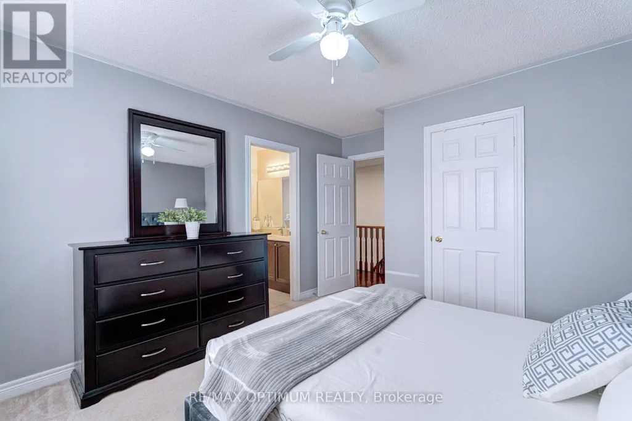
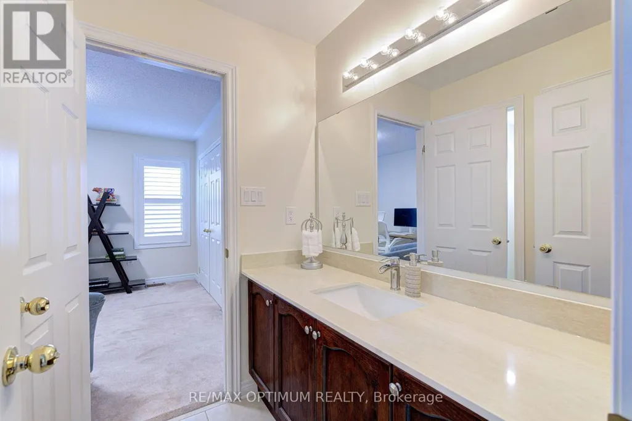
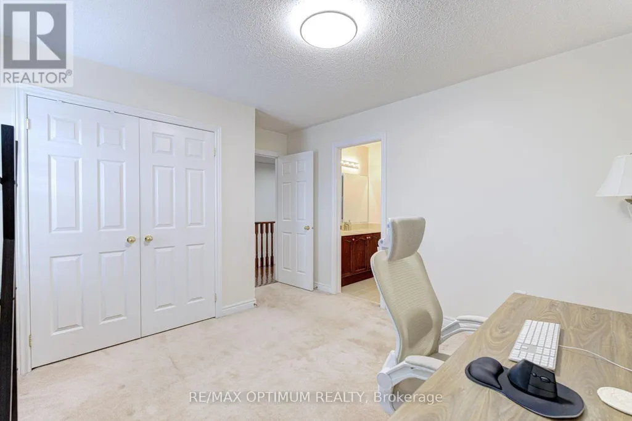
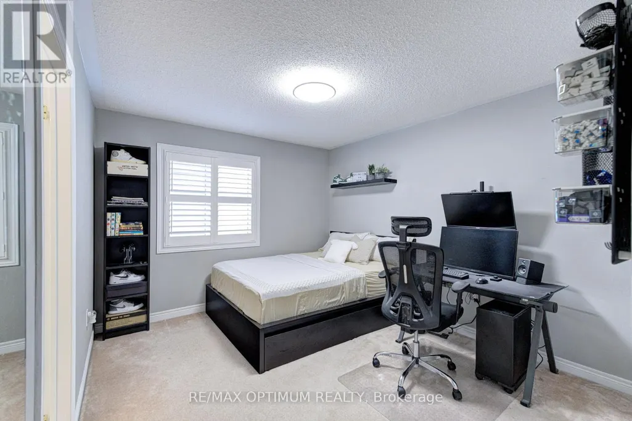
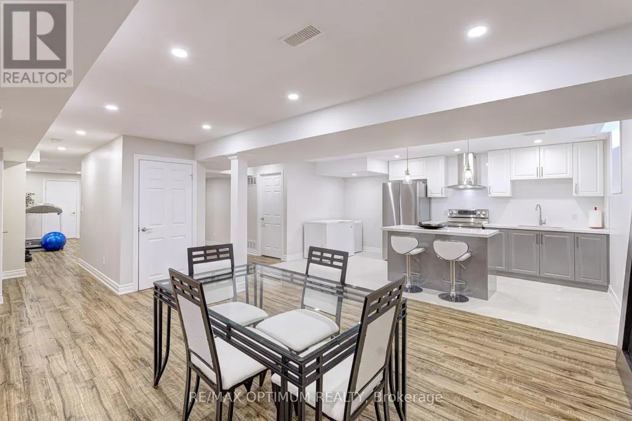
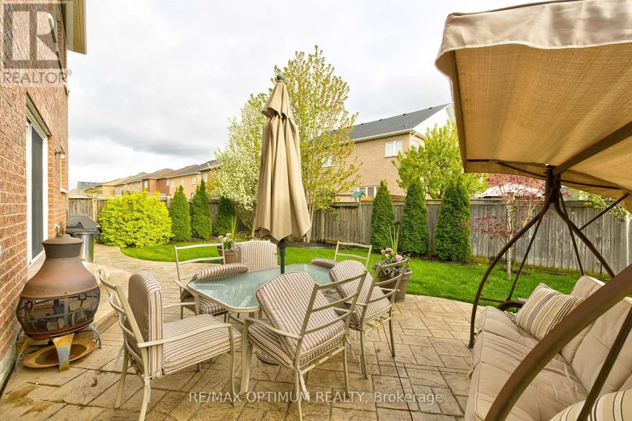
Welcome to this stunning detached 2-storey home in the highly sought-after Vales of Castlemore North community. Offering approximately 3,390 sq. ft. above grade, this spacious residence features 5+1 bedrooms, 5 bathrooms, 9 ft ceilings, and beautifully designed living space ideal for large or growing families. The main floor showcases an open-concept living and dining area with elegant coffered ceilings and hardwood floors, a bright family room with a cozy gas fireplace and pot lights, and a modern kitchen complete with stainless steel appliances, centre island, and breakfast area with sliding-door walkout to the backyard. A separate library/office provides added convenience for working from home. The second level offers a luxurious primary bedroom with two walk-in closets and a 5-piece ensuite, four additional bedrooms with semi-ensuite access, and a spacious loft. The finished basement features an apartment with separate entrance, kitchen, bedroom, recreation area, 4-piece bathroom, pot lights, and laminate flooring, providing excellent additional living space. Additional highlights include a shingle roof replacement with ice and water shield membrane, new aluminum valleys, replaced roof vents, and a 30-year warranty. The home also features a drywell unit on the north side for downspout and surface water run-off, a gas BBQ hookup in the backyard, and a laundry room with custom cabinetry, quartz counter, and deep sink. Situated on a premium 48.04 ft x 104.16 ft lot, this home also includes a double attached garage and parking for up to 6 vehicles. Located near Countryside Dr and Goreway Dr, close to schools, parks, shopping, transit, and major amenities. A perfect opportunity to own a beautiful family home in one of Brampton's most desirable neighbourhoods!
General Features
| Terms | SALE |
|---|---|
| Neighbourhood | Vales of Castlemore North |
| Construction Style | Detached |
| Property Sub Type | Single Family |
| jumpId | 28925079 |
| Property Subtype French | Single Family Dwelling |
| Listing Type French | House |
| MLS | W13141870 |
| Appliances | Dishwasher, Dryer, Stove, Washer, Refrigerator |
| Building Type | House |
| Property Type | Single Family |
| Sewer | Sanitary sewer |
Interior Features
| Fireplace | yes |
|---|---|
| Living Area Range | 3500 sqft |
| Bedrooms | 5+1 |
| Basement Type | N/A, N/A |
| Cooling Type | Central air conditioning |
| Foundation Type | Concrete |
| Heating Fuel | Natural gas |
| Heating Type | Forced air |
| Beds | 6 |
| Total Baths | 4+1 |
| Total Baths | 4+1 |
| Total Half Baths | 1 |
Exterior Features
| Exterior Finish | Brick |
|---|---|
| Parking Type | Attached garage, Garage |
Amenities
- Views
- New Construction
- Adult 55+
- Lease To Own
- No Strata Fees
- Furnished
- Primary On Main
- Air Conditioning
- Seller Finance
- Green
- Fixer Upper
- Horse
- Golf
- Fireplace
- Deck
- Garage
- Basement
- Pool

Property vs Single Family Average in L6P 1Z3
Price
 Toronto Real Estate Board (TRREB); All information deemed reliable but not guaranteed. All properties are subject to prior sale, change or withdrawal. Neither listing broker(s) or information provider(s) shall be responsible for any typographical errors, misinformation, misprints and shall be held totally harmless. Listing(s) information is provided for consumer's personal, non-commercial use and may not be used for any purpose other than to identify prospective properties consumers may be interested
 Data provided by the Ontario Regional Technology & Information Systems. The information is deemed reliable, but is not guaranteed. Not intended to solicit buyers or sellers, landlords or tenants currently under contract.
The trademarks REALTOR®, REALTORS® and the REALTOR® logo are controlled by The Canadian Real Estate Association (CREA) and identify real estate professionals who are members of CREA. The trademarks MLS®, Multiple Listing Service® and the associated logos are owned
Data provided by the Ontario Regional Technology & Information Systems. The information is deemed reliable, but is not guaranteed. Not intended to solicit buyers or sellers, landlords or tenants currently under contract.
The trademarks REALTOR®, REALTORS® and the REALTOR® logo are controlled by The Canadian Real Estate Association (CREA) and identify real estate professionals who are members of CREA. The trademarks MLS®, Multiple Listing Service® and the associated logos are owned