














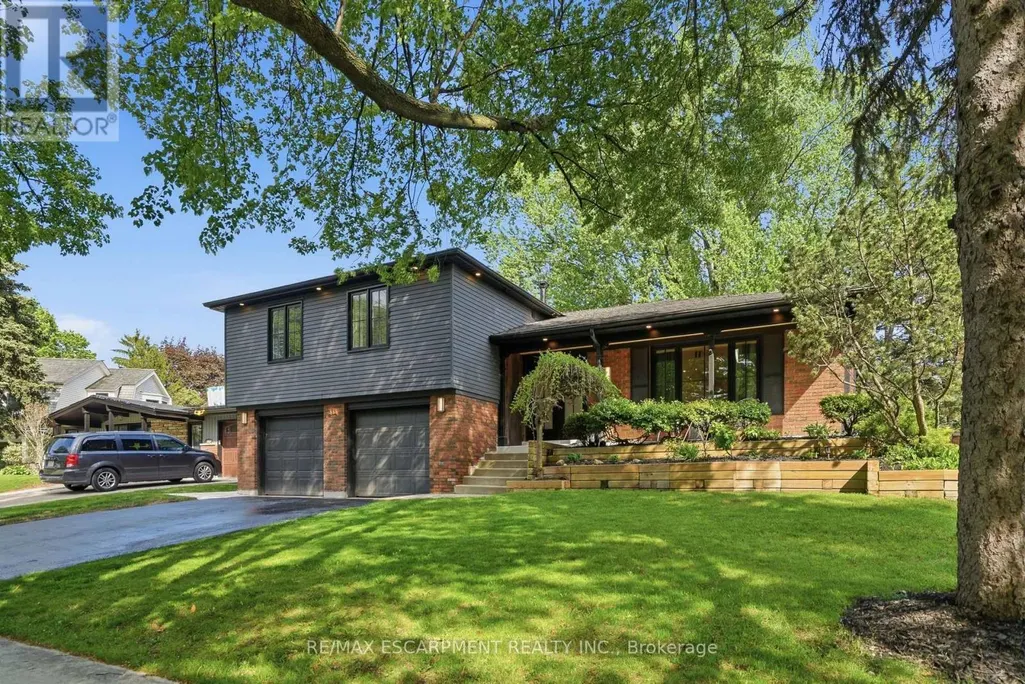

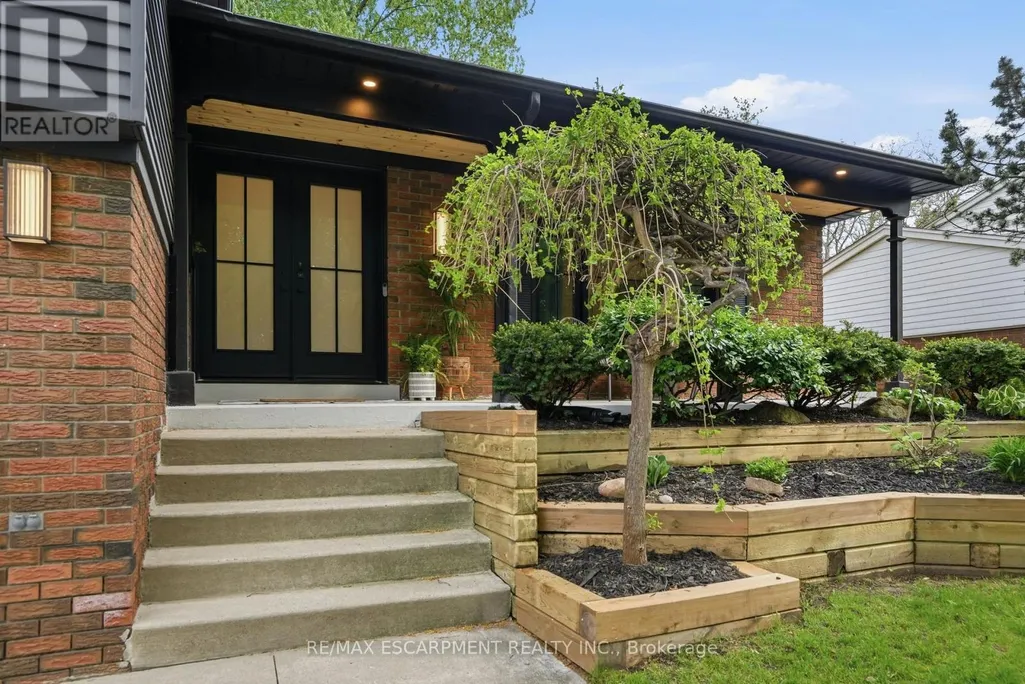


Address
345 Rankin Drive, Burlington, ON
Price
$ 2,299,900
Property Attributes
- ID#W13783380
- TypeSingle Family
- Listing Status Active
- MunicipalityBurlington
- CityBurlington
- NeighbourhoodRoseland
- Postal CodeL7N 2B2
- StyleSingle Family Dwelling
- Price$ 2,299,900
- Bedrooms3+1
- Bathrooms3
- Half Bathrooms1
- Sqr Footage2500
Data Source:
RLP - CREA EN
Property Description
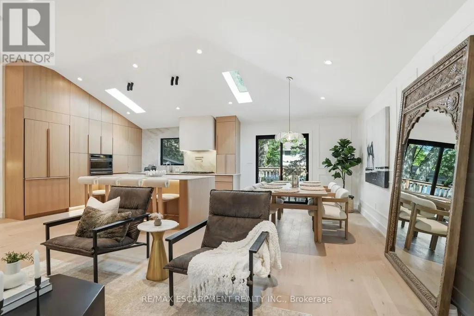
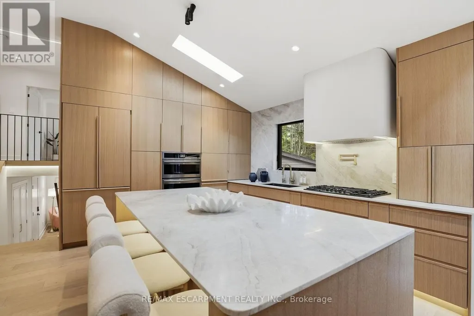
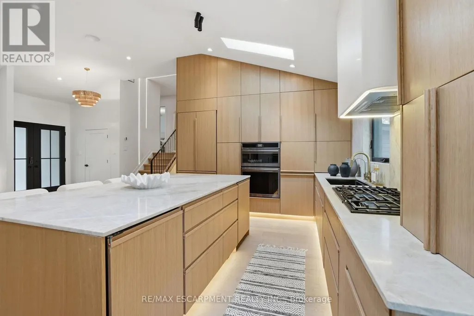
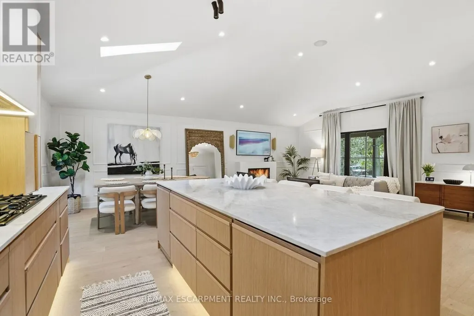
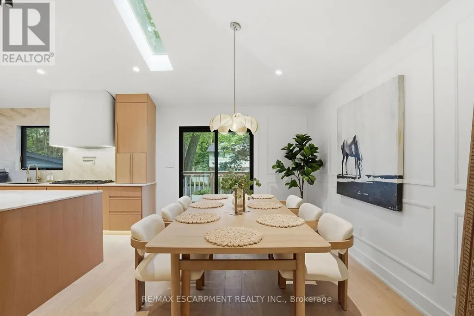
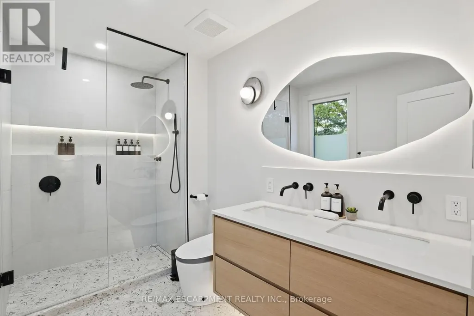
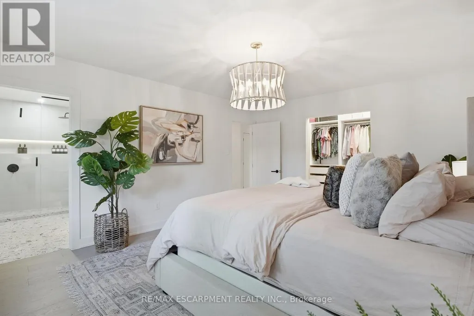
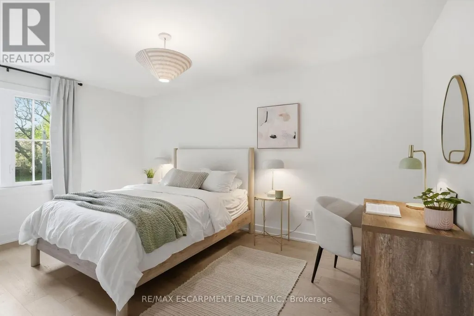
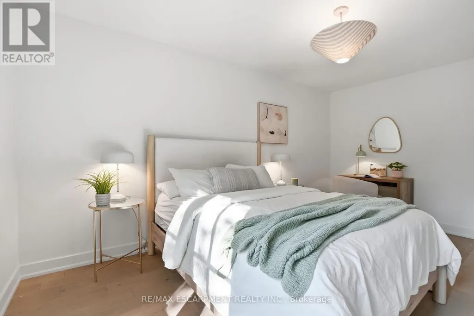
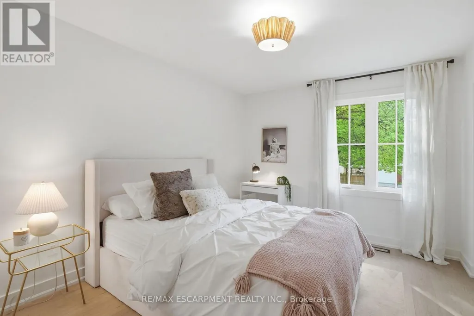
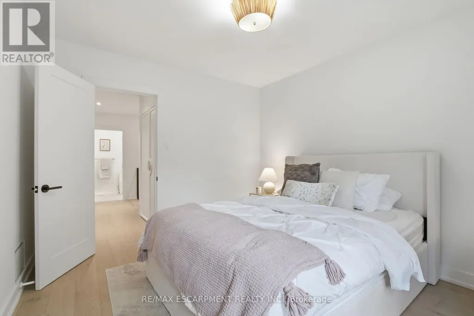
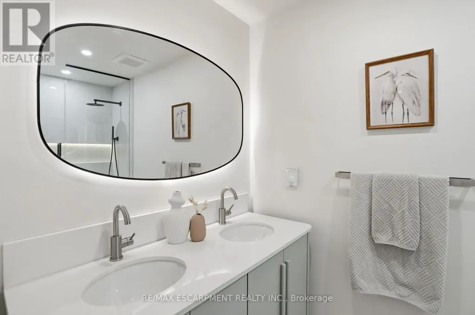
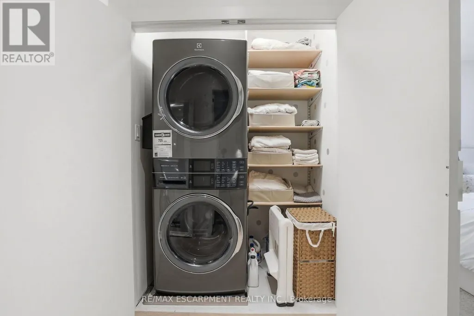
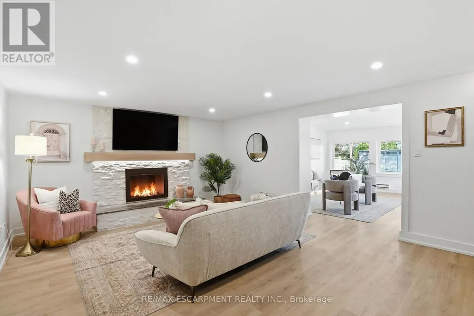
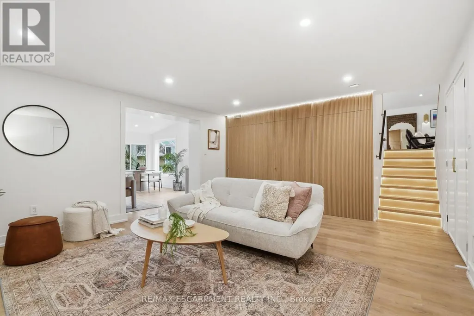
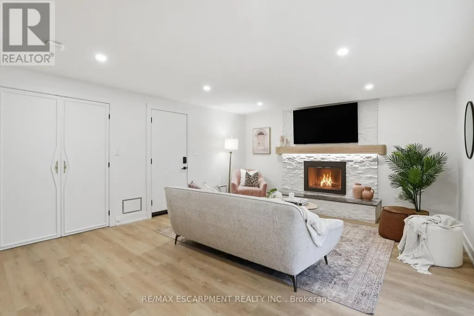
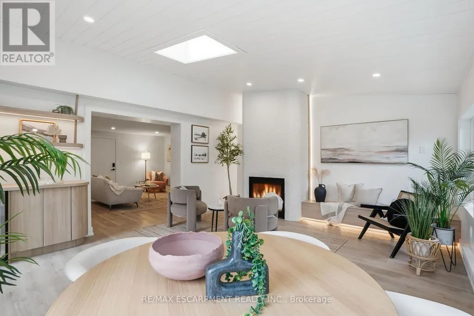
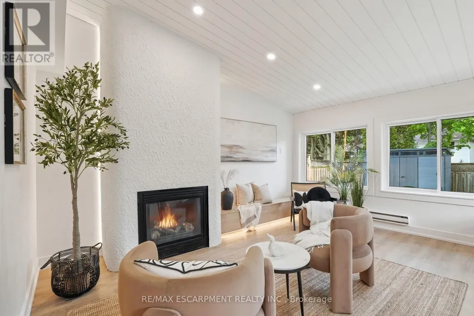
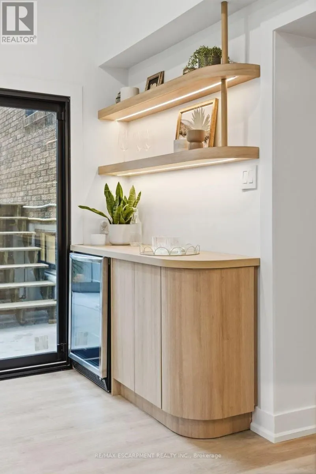
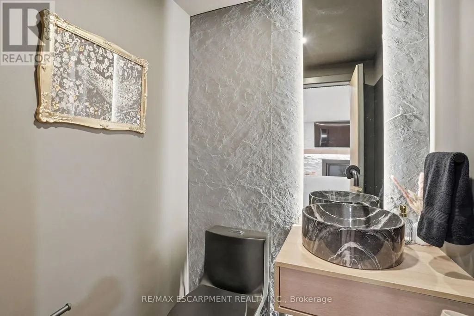
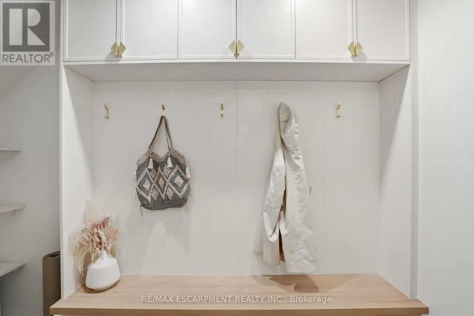
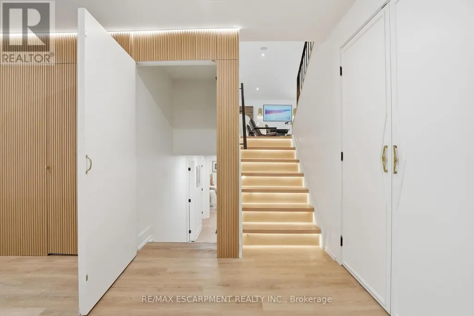
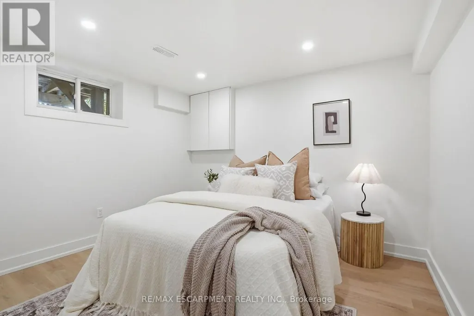
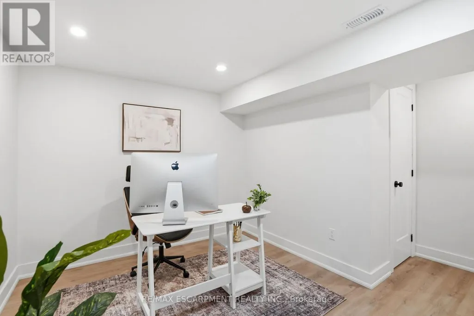
Welcome to 345 Rankin Drive, a truly exceptional custom residence located in the heart of prestigious Roseland. Thoughtfully designed and built as the personal home of an interior designer/builder team, this one-of-a-kind property offers a level of craftsmanship, detail, and finish rarely found in this price range. Inspired by the principles of quiet luxury and wellness-focused living, the home seamlessly blends warm organic textures with modern sophistication. The open-concept layout is designed for both elevated entertaining and comfortable everyday living, featuring a stunning chef's kitchen, bespoke millwork, designer lighting, and carefully curated finishes throughout. This fully integrated smart home includes heated tile surfaces throughout, creating a level of comfort typically reserved for high-end custom estates. Every detail has been intentionally considered, from the seamless flow of the living spaces to the hidden design elements and custom craftsmanship woven throughout the home. Offering 3+1 bedrooms and 4bathrooms, the home also features a beautifully finished lower level with flexible living space ideal for a home office, gym, media room, or guest suite. Situated on a mature, tree-lined street in one of Burlington's most sought-after neighbourhoods, just moments from top-rated schools, parks, lakefront trails, and downtown Burlington. A rare opportunity to own a fully realized designer residence where luxury, functionality, and timeless design come together effortlessly.
General Features
| Zoning | R2.4 |
|---|---|
| Terms | SALE |
| Neighbourhood | Roseland |
| Construction Style | Detached |
| Property Sub Type | Single Family |
| jumpId | 29204361 |
| Property Subtype French | Single Family Dwelling |
| Listing Type French | House |
| MLS | W13783380 |
| Appliances | Garage door opener remote, Oven - Built-In, Range, Cooktop, Dishwasher, Dryer, Garage door opener, Microwave, Washer, Refrigerator |
| Building Type | House |
| Features | Lighting, Carpet Free |
| Property Type | Single Family |
| Sewer | Sanitary sewer |
| Structure Type | Porch, Deck, Patio(s), Shed |
Interior Features
| Fireplace | yes |
|---|---|
| Living Area Range | 2500 sqft |
| Bedrooms | 3+1 |
| Basement | Finished |
| Basement Type | Full |
| Cooling Type | Central air conditioning |
| Foundation Type | Poured Concrete |
| Heating Fuel | Natural gas |
| Heating Type | Forced air |
| Beds | 4 |
| Total Baths | 3+1 |
| Total Baths | 3+1 |
| Total Half Baths | 1 |
Exterior Features
| Exterior Finish | Brick, Aluminum siding |
|---|---|
| Parking Type | Attached garage, Garage |
Amenities
- Views
- New Construction
- Adult 55+
- Lease To Own
- No Strata Fees
- Furnished
- Primary On Main
- Air Conditioning
- Seller Finance
- Green
- Fixer Upper
- Horse
- Golf
- Fireplace
- Deck
- Garage
- Basement
- Pool

Property vs Single Family Average in L7N 2B2
Price
In The Neighbourhood
Just Listed
Burlington (Roseland)
$ 1,079,000
- Type
- Single Family
- Size
- 2,000 SqFt
- Rooms
- 2 Beds + 3 Baths
Listed by: HomeLife Power Realty Inc
Burlington
$ 1,024,990
- Type
- Single Family
- Size
- 2,000 SqFt
- Rooms
- 3 Beds + 2.5 Baths
Listed by: REVEL REALTY INC.
Burlington
$ 1,075,990
- Type
- Single Family
- Size
- 2,000 SqFt
- Rooms
- 3 Beds + 2.5 Baths
Listed by: REVEL REALTY INC.
Burlington
$ 1,024,990
- Type
- Single Family
- Size
- 2,000 SqFt
- Rooms
- 3 Beds + 2.5 Baths
Listed by: REVEL REALTY INC.
Burlington
$ 1,649,000
- Type
- Single Family
- Size
- 2,500 SqFt
- Rooms
- 3 Beds + 3.5 Baths
Listed by: KELLER WILLIAMS EDGE REALTY
Burlington
$ 1,549,000
- Type
- Single Family
- Size
- 2,000 SqFt
- Rooms
- 3 Beds + 2.5 Baths
Listed by: KELLER WILLIAMS EDGE REALTY
Burlington
$ 2,595,000
- Type
- Single Family
- Size
- 3,500 SqFt
- Rooms
- 5 Beds + 3.5 Baths
Listed by: RE/MAX ESCARPMENT REALTY INC.
 Toronto Real Estate Board (TRREB); All information deemed reliable but not guaranteed. All properties are subject to prior sale, change or withdrawal. Neither listing broker(s) or information provider(s) shall be responsible for any typographical errors, misinformation, misprints and shall be held totally harmless. Listing(s) information is provided for consumer's personal, non-commercial use and may not be used for any purpose other than to identify prospective properties consumers may be interested
 Data provided by the Ontario Regional Technology & Information Systems. The information is deemed reliable, but is not guaranteed. Not intended to solicit buyers or sellers, landlords or tenants currently under contract.
The trademarks REALTOR®, REALTORS® and the REALTOR® logo are controlled by The Canadian Real Estate Association (CREA) and identify real estate professionals who are members of CREA. The trademarks MLS®, Multiple Listing Service® and the associated logos are owned
Data provided by the Ontario Regional Technology & Information Systems. The information is deemed reliable, but is not guaranteed. Not intended to solicit buyers or sellers, landlords or tenants currently under contract.
The trademarks REALTOR®, REALTORS® and the REALTOR® logo are controlled by The Canadian Real Estate Association (CREA) and identify real estate professionals who are members of CREA. The trademarks MLS®, Multiple Listing Service® and the associated logos are owned