










Address
46 Customline Drive, Brampton, ON
Price
$ 1,299,900
Property Attributes
- ID#W13789908
- TypeSingle Family
- Listing Status Active
- MunicipalityBrampton
- CityBrampton
- NeighbourhoodFletcher's Meadow
- Postal CodeL7A 3C2
- StyleSingle Family Dwelling
- Price$ 1,299,900
- Bedrooms4+1
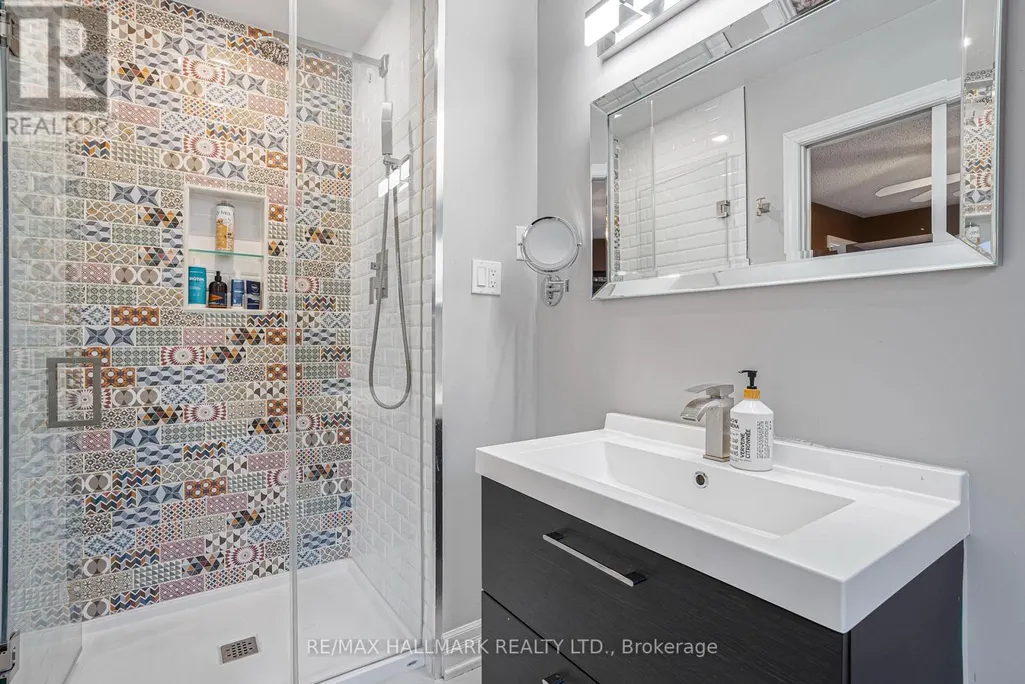
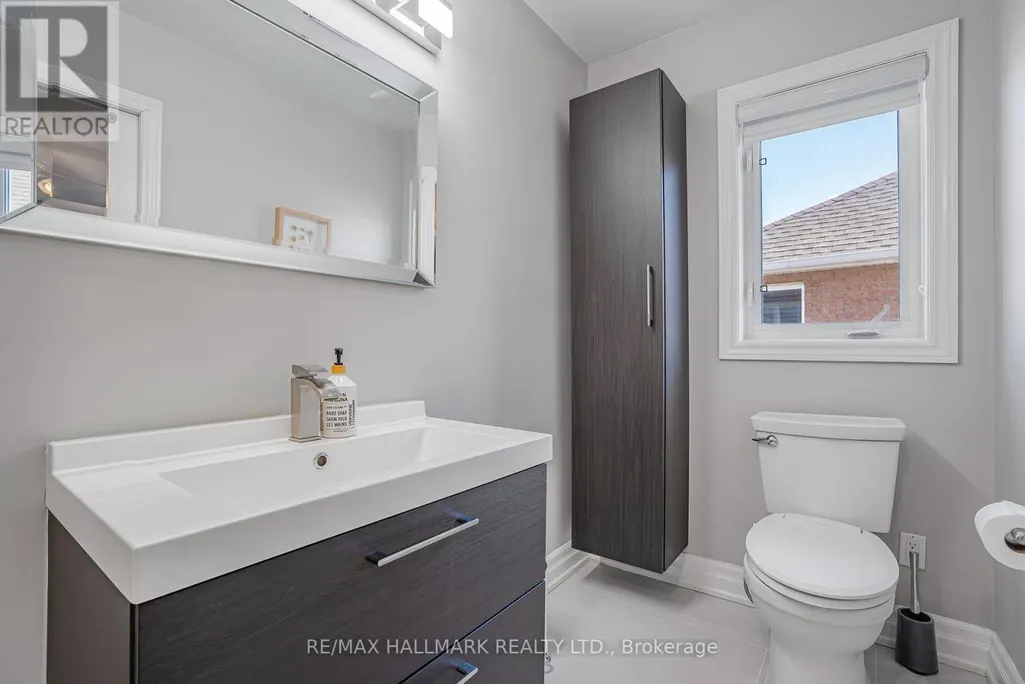
- Bathrooms4
- Half Bathrooms1
- Sqr Footage3500
Data Source:
RLP - CREA EN
Property Description
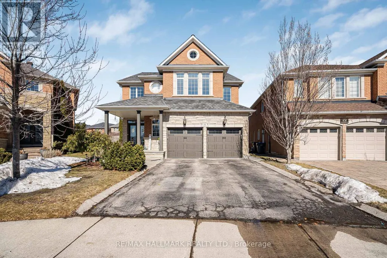
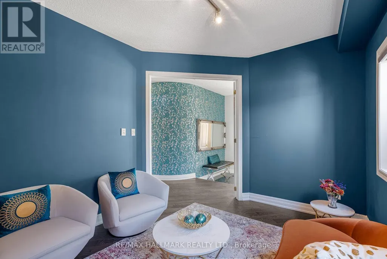
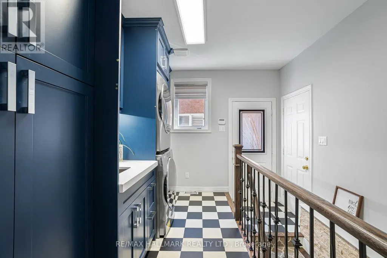
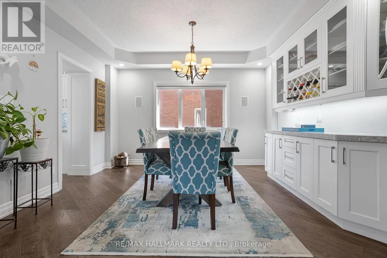
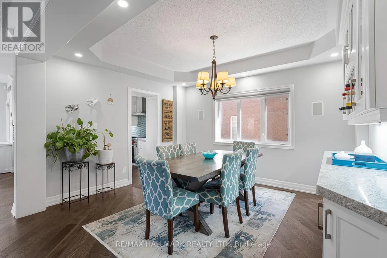
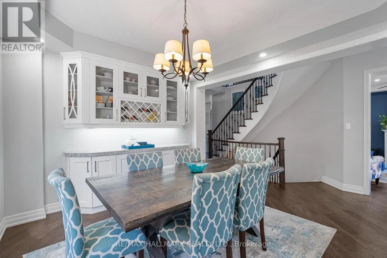
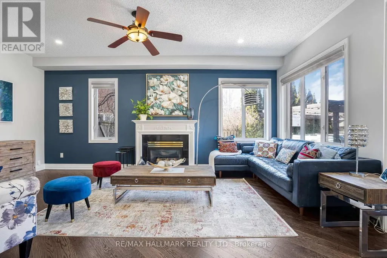
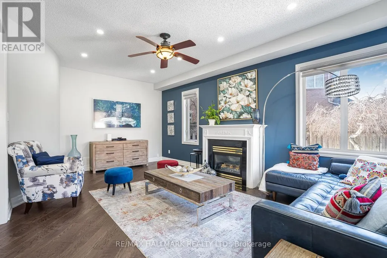
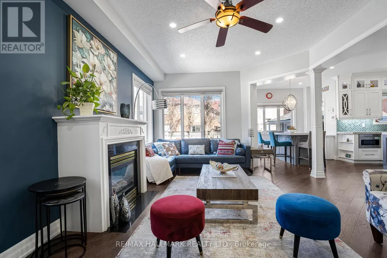
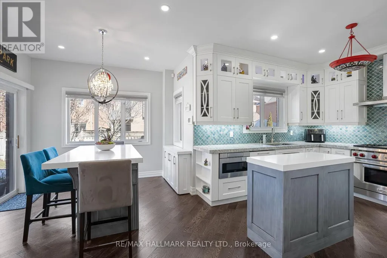
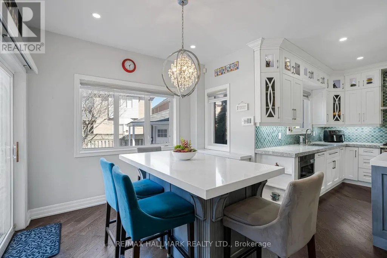
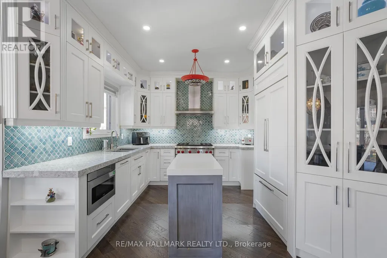
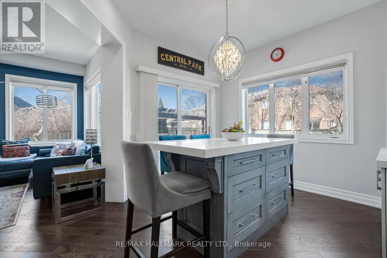
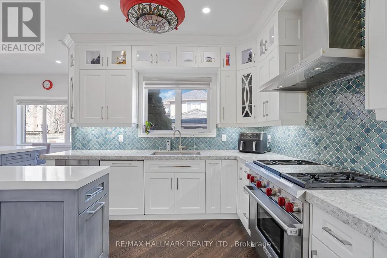
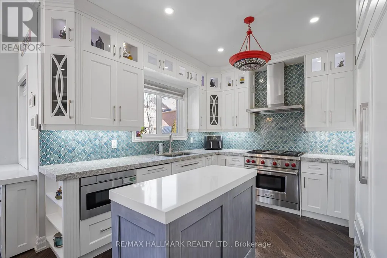
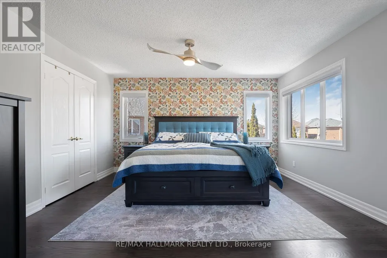
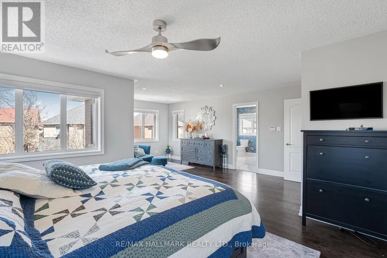
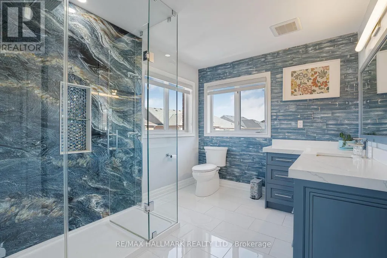
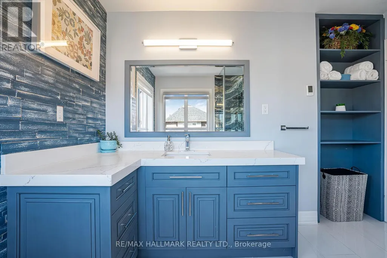
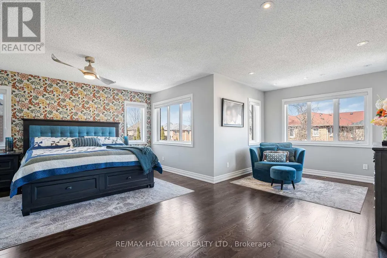
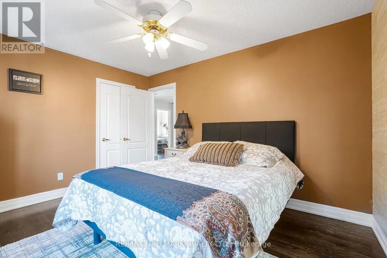
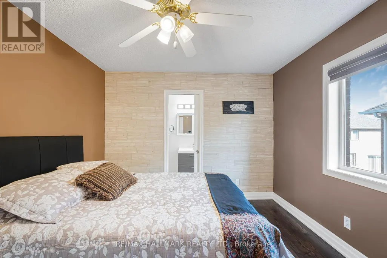
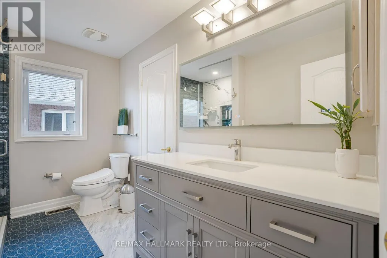
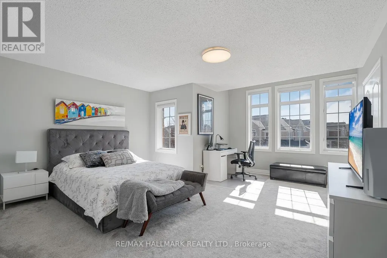
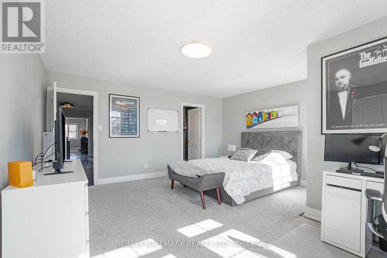
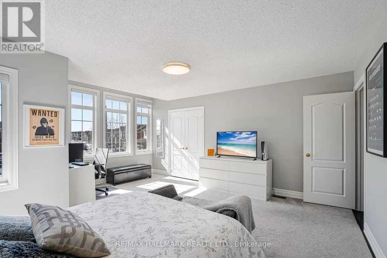
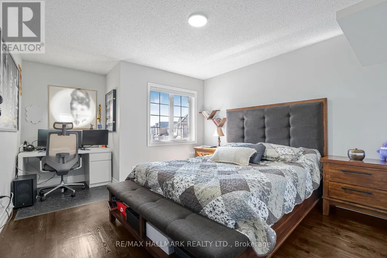
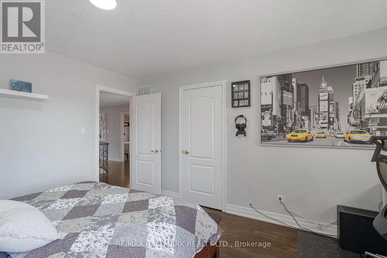
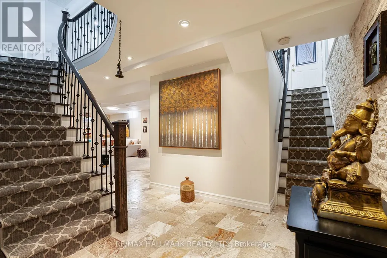
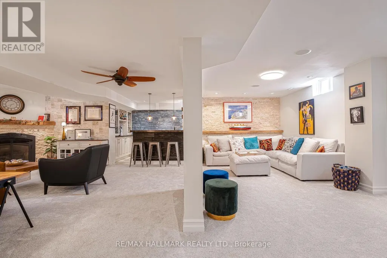
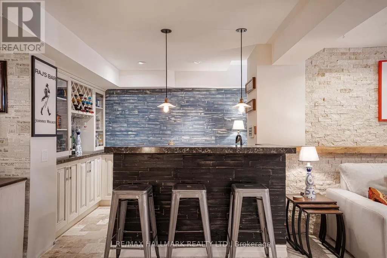
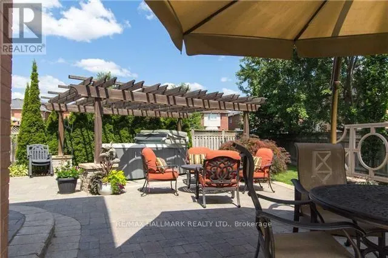
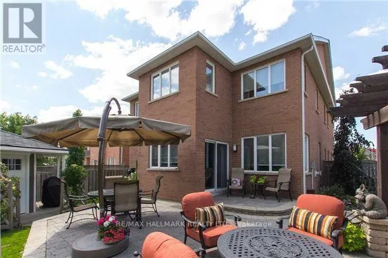
Discover a home where space, flow, and lifestyle come together beautifully in the heart of Fletcher's Meadow. This impressive executive family residence offers an elegant living space on the main and upper levels, designed with a layout that effortlessly supports both everyday living and memorable gatherings. From the moment you enter, the home welcomes you with a sense of openness and comfort, where each room transitions naturally into the next, creating an ideal environment for entertaining guests or enjoying time with family. The heart of the home is its thoughtfully designed main floor, where generous principal rooms allow for seamless entertaining-from lively dinner parties to relaxed evenings with loved ones. Upstairs, four spacious bedrooms provide privacy and comfort, making it a perfect retreat for the entire family. One of the home's most distinctive features is the professionally finished recreation level, offering an additional versatile living space with separate entrance. This level opens endless possibilities-whether as a home theatre, games lounge, fitness area, or extended family living space. This is more than just a home-it's a place where space, comfort, and location combine to create an exceptional family lifestyle in one of Brampton's most sought-after communities Beyond the home itself, the location is exceptional. Imagine mornings where the school run is just a short walk down the street, children heading to nearby public or Catholic schools while the neighborhood comes to life. With public transit close by and the Mt. Pleasant GO Station only minutes away, commuting across the GTA becomes seamless-giving you more time to enjoy the moments that truly matter at home
General Features
| Terms | SALE |
|---|---|
| Neighbourhood | Fletcher's Meadow |
| Construction Style | Detached |
| Property Sub Type | Single Family |
| jumpId | 29219210 |
| Property Subtype French | Single Family Dwelling |
| Listing Type French | House |
| MLS | W13789908 |
| Appliances | Central Vacuum, Dishwasher, Dryer, Stove, Washer, Window Coverings, Refrigerator |
| Building Type | House |
| Property Type | Single Family |
| Sewer | Sanitary sewer |
Interior Features
| Fireplace | yes |
|---|---|
| Living Area Range | 3500 sqft |
| Bedrooms | 4+1 |
| Basement Type | N/A, N/A |
| Cooling Type | Central air conditioning |
| Foundation Type | Concrete |
| Heating Fuel | Natural gas |
| Heating Type | Forced air |
| Beds | 5 |
| Total Baths | 4+1 |
| Total Baths | 4+1 |
| Total Half Baths | 1 |
Exterior Features
| Exterior Finish | Brick, Stone |
|---|---|
| Parking Type | Garage |
Amenities
- Views
- New Construction
- Adult 55+
- Lease To Own
- No Strata Fees
- Furnished
- Primary On Main
- Air Conditioning
- Seller Finance
- Green
- Fixer Upper
- Horse
- Golf
- Fireplace
- Deck
- Garage
- Basement
- Pool

Property vs Single Family Average in L7A 3C2
Price
In The Neighbourhood
Just Listed
Brampton
$ 759,900
- Type
- Single Family
- Size
- 1,500 SqFt
- Rooms
- 3 Beds + 2.5 Baths
Listed by: HOMELIFE/MIRACLE REALTY LTD
Just Listed
Brampton
$ 1,195,000
- Type
- Single Family
- Size
- 2,500 SqFt
- Rooms
- 6 Beds + 3.5 Baths
Listed by: HOMELIFE/MIRACLE REALTY LTD
Just Listed
Brampton
$ 1,300
- Type
- Single Family
- Size
- 1,100 SqFt
- Rooms
- 1 Beds + 1 Baths
Listed by: Century 21 Signature Service
Open House
Brampton
$ 699,900
- Type
- Single Family
- Size
- 1,500 SqFt
- Rooms
- 4 Beds + 3.5 Baths
Listed by: CENTURY 21 LEGACY LTD.
Just Listed
Brampton
$ 859,100
- Type
- Single Family
- Size
- 2,000 SqFt
- Rooms
- 3 Beds + 2.5 Baths
Listed by: RE/MAX REALTY SERVICES INC.
Just Listed
Brampton
$ 1,289,500
- Type
- Single Family
- Size
- 2,500 SqFt
- Rooms
- 5 Beds + 3.5 Baths
Listed by: RE/MAX REALTY SERVICES INC.
Just Listed
Brampton
$ 1,800
- Type
- Single Family
- Size
- 1,100 SqFt
- Rooms
- 2 Beds + 1 Baths
Listed by: CENTURY 21 LEGACY LTD.
Just Listed
Brampton
$ 1,159,900
- Type
- Single Family
- Size
- 3,000 SqFt
- Rooms
- 6 Beds + 3.5 Baths
Listed by: HOMELIFE SILVERCITY REALTY INC.
Just Listed
Brampton
$ 3,100
- Type
- Single Family
- Size
- 2,000 SqFt
- Rooms
- 4 Beds + 2.5 Baths
Listed by: SUTTON GROUP - SUMMIT REALTY INC.
Brampton
$ 1,099,000
- Type
- Single Family
- Size
- 2,500 SqFt
- Rooms
- 6 Beds + 3.5 Baths
Listed by: CITYSCAPE REAL ESTATE LTD.
Brampton
$ 3,500
- Type
- Single Family
- Size
- 2,000 SqFt
- Rooms
- 4 Beds + 2.5 Baths
Listed by: CENTURY 21 PROPERTY ZONE REALTY INC.
Brampton
$ 867,000
- Type
- Single Family
- Size
- 2,500 SqFt
- Rooms
- 4 Beds + 3.5 Baths
Listed by: RE/MAX REALTY SERVICES INC.
 Toronto Real Estate Board (TRREB); All information deemed reliable but not guaranteed. All properties are subject to prior sale, change or withdrawal. Neither listing broker(s) or information provider(s) shall be responsible for any typographical errors, misinformation, misprints and shall be held totally harmless. Listing(s) information is provided for consumer's personal, non-commercial use and may not be used for any purpose other than to identify prospective properties consumers may be interested
 Data provided by the Ontario Regional Technology & Information Systems. The information is deemed reliable, but is not guaranteed. Not intended to solicit buyers or sellers, landlords or tenants currently under contract.
The trademarks REALTOR®, REALTORS® and the REALTOR® logo are controlled by The Canadian Real Estate Association (CREA) and identify real estate professionals who are members of CREA. The trademarks MLS®, Multiple Listing Service® and the associated logos are owned
Data provided by the Ontario Regional Technology & Information Systems. The information is deemed reliable, but is not guaranteed. Not intended to solicit buyers or sellers, landlords or tenants currently under contract.
The trademarks REALTOR®, REALTORS® and the REALTOR® logo are controlled by The Canadian Real Estate Association (CREA) and identify real estate professionals who are members of CREA. The trademarks MLS®, Multiple Listing Service® and the associated logos are owned