
Views
Address
3 Castlehill Road, Vaughan, ON
Price
$ 1,445,000
Property Attributes
- ID#N13803698
- TypeSingle Family
- Listing Status New
- CityVaughan
- AreaMaple
- NeighbourhoodMaple
- Postal CodeL6A 1P3
- Style2-Storey
- Taxes$ 5876
- Price$ 1,445,000
- Bedrooms4
- Full Bathrooms4
- Half Bathrooms0
- Sqr Footage2500-3000
Data Source:
Toronto Real Estate Board (TRREB)
Property Description
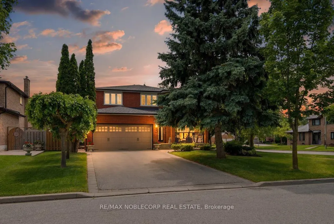
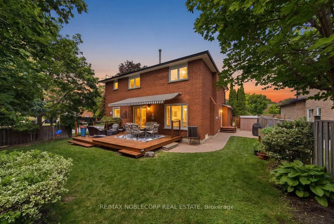
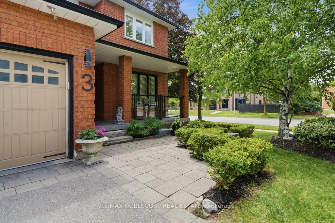
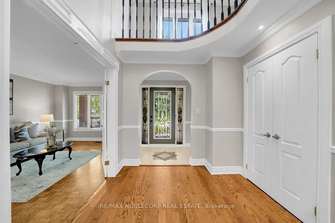
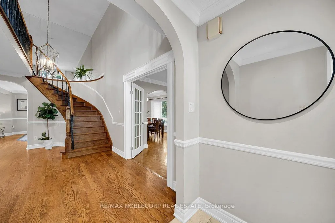
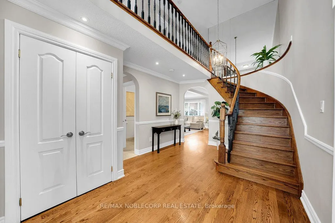
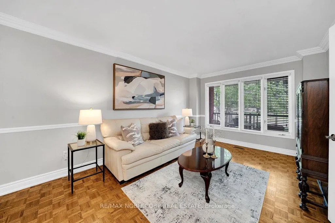
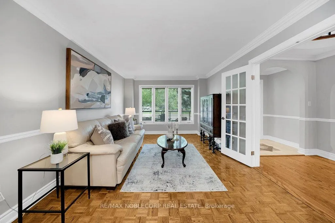
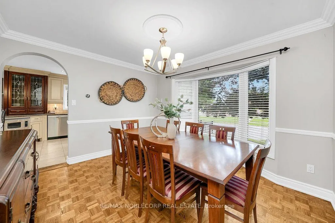
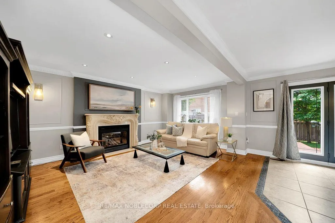
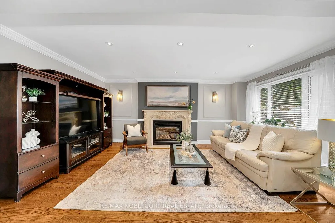
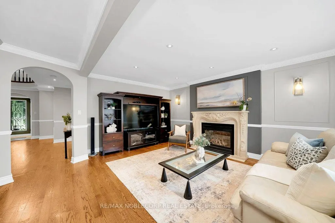
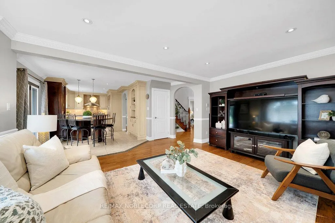
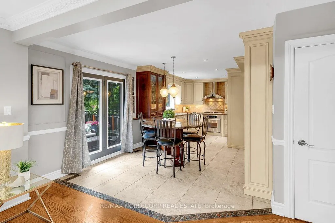
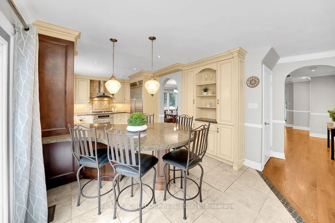
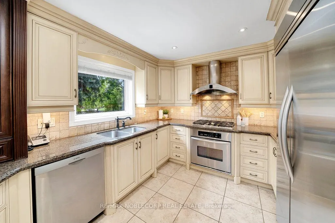
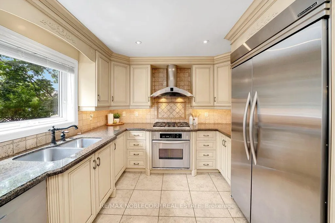
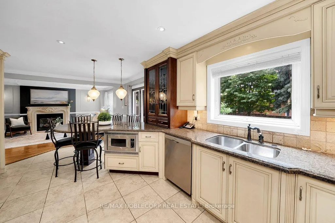
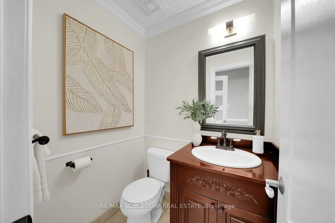
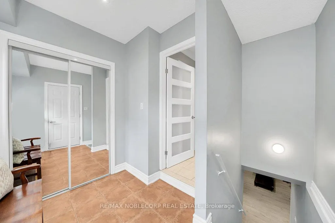
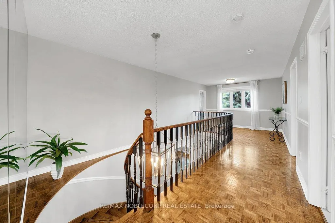
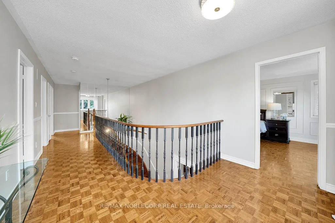
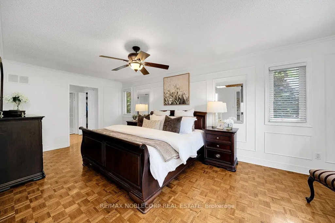
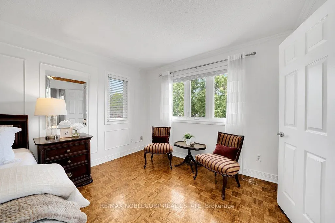
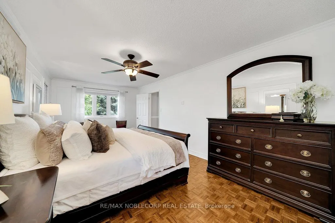
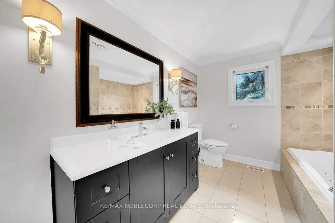
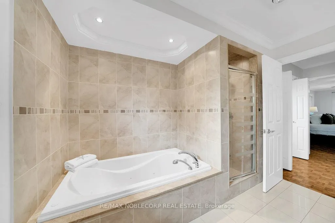
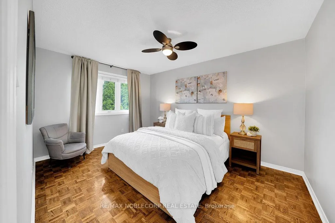
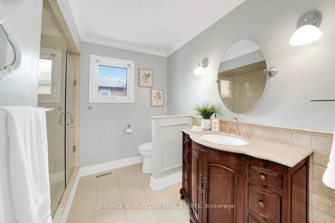
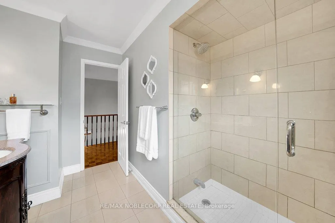
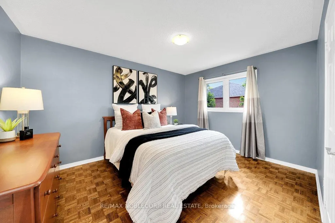
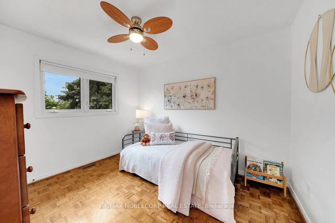
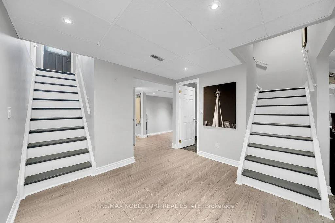
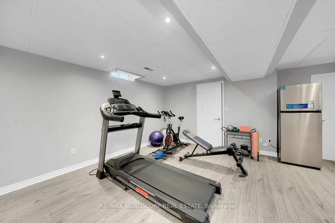
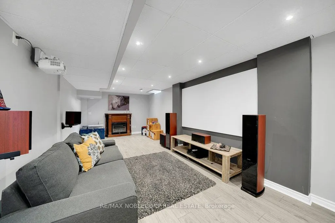
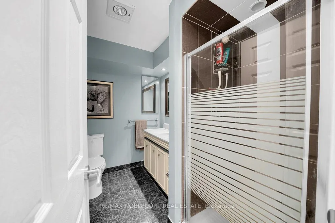
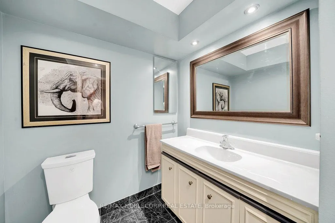
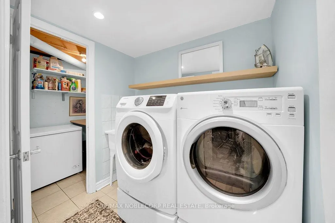
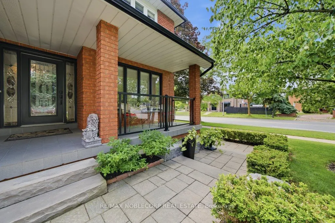
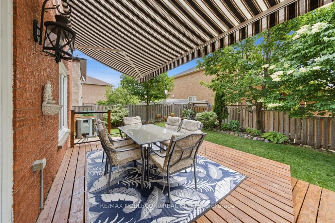
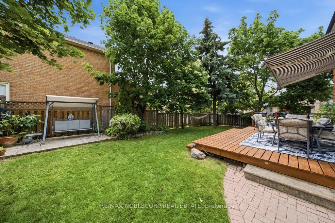
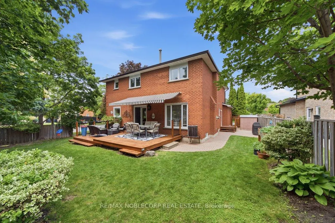
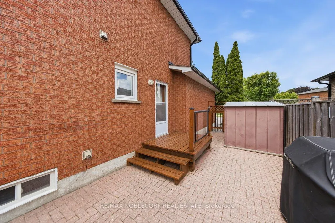
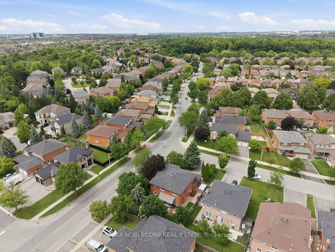
Welcome To This Beautifully Maintained Greenpark Built Detached Home, Lovingly Cared For By It's Original Owners Since Day One. Offering 2,585 sq. ft. above grade, This Elegant 4-Bedroom Home Sits On An Impressive 62 Foot-wide, South-Facing Corner Lot, Providing Exceptional Privacy, Abundant Natural Light, And Outstanding Curb Appeal. Step Inside To A Bright, Open Foyer Where Neutral Décor, Solid Hardwood Flooring Throughout, Custom Wall Mouldings, And Beautifully Renovated Finishes Create A Warm Yet Sophisticated Atmosphere. The Spacious Family Room Features A Stunning Fireplace With Custom Mantle, While The Renovated Kitchen Is Equipped With Premium KitchenAid Stainless Steel Appliances, A Newer Bosch Dishwasher, And An Ideal Layout For Everyday Living And Entertaining. The Oversized Primary Retreat Offers A Peaceful Escape, Complete With A Generous Walk-In Closet And A Beautifully Appointed Ensuite. Large Sun-filled Bedrooms And Picturesque Views From Every Window Make Every Space Feel Bright, Inviting, And Private. The finished Basement Provides Exceptional Additional Living Space For Family Gatherings, Recreation, Or A Home Office. Outside, Enjoy Your Own Backyard Oasis. The Professionally Landscaped Grounds, Extensive Stonework, Custom Front Entry, Side Walkway, And Upgraded Railings On The Front, Side, And Rear Porches Showcase The Pride Of Ownership And Significant Investment Throughout The Property. Relax Beneath The Retractable Awning On The Expansive Two-tier Deck While Listening To The Birds In The Mature Trees That Surround This Peaceful Setting. Additional features include a fully fenced yard, long private driveway with no sidewalk, roof replaced approximately six years ago, French doors leading to the backyard, no carpet throughout, and meticulous landscaping from front to back. Located in one of Maple's most desirable family neighbourhoods, close to the hospital, Go Train and a ton of Amenities.
| Price History | |
|---|---|
| 9/18/2026 | Listed $1,445,000 |
General Features
| Sewer | Sewer |
|---|---|
| Cooling | Central Air |
| Roof | Shingles |
| Architectural Style | 2-Storey |
| Pool Features | None |
| Construction Materials | Brick |
| Heater Type | Forced Air |
| Parking Spaces | 4 |
| Property Subtype | Detached |
| Tax Year | 2025 |
| Lot Depth | 108.38 |
| PropertyFeatures | Hospital,Fenced Yard,Park,Public Transit,Rec./Commun.Centre,School |
| County | York |
| New Construction | No |
| Property Type | Residential Freehold |
| Attached Garage | No |
| Facing Direction | South |
| Garage Y/N | Yes |
| Other Structures | Fence - Full,Shed |
| Status | New |
| City | Vaughan |
| Senior Community Y/N | No |
| Lot Size Units | Feet |
| Property Attached Y/N | No |
| Tax Annual Amount | 5876.16 |
| Virtual Tour | https://iframe.videodelivery.net/545a9c4bc4cd15aa2c95879a4ecbcc35 |
| Standard Status | Active |
| Occupancy Type | Owner |
| Legal Description | PCL 14-1 SEC 65M2567; LT 14 PL 65M2567 ; VAUGHAN |
Interior Features
| Interior Amenities | Carpet Free |
|---|---|
| Basement | Finished |
| Heat Source | Gas |
| Basement (Y/N) | No |
| Air Conditioning Y/N | Yes |
| Heating Y/N | Yes |
| Fireplace Y/N | Yes |
| Total Bedrooms | 4 |
| Elevator? | No |
| Total Baths | 4 |
| Bedrooms | 4 |
| Living Area Range | 2500-3000 |
Exterior Features
| Parking Features | Private Double |
|---|---|
| Total Parking | 6.0 |
| Garage Type | Built-In |
| Foundation Details | Poured Concrete |
| Spa | No |
| Waterfront Y/N | No |
| Covered Spaces | 2.0 |
Amenities
- Views
- New Construction
- Adult 55+
- Lease To Own
- No Strata Fees
- Furnished
- Primary On Main
- Air Conditioning
- Seller Finance
- Green
- Fixer Upper
- Horse
- Golf
- Fireplace
- Deck
- Garage
- Basement
- Pool
Property vs Single Family Average in L6A 1P3
Price
Taxes
Visits
In The Neighbourhood
Just Listed
Vaughan
$ 1,550
- Type
- Single Family
- Size
- 2,000 SqFt
- Rooms
- 1 Beds + 1 Baths
Listed by: RIGHT AT HOME REALTY
Just Listed
Vaughan
$ 1,215,000
- Type
- Single Family
- Size
- 1,500 SqFt
- Rooms
- 3 Beds + 3 Baths
Listed by: SUTTON GROUP-ADMIRAL REALTY INC.
Open House
Vaughan
$ 1,699,000
- Type
- Single Family
- Size
- 3,500 SqFt
- Rooms
- 4 Beds + 2.5 Baths
Listed by: Royal LePage Real Estate Services Ltd.
Just Listed
Vaughan
$ 1,445,000
- Type
- Single Family
- Size
- 3,000 SqFt
- Rooms
- 4 Beds + 3.5 Baths
Listed by: RE/MAX NOBLECORP REAL ESTATE
Just Listed
Vaughan
$ 1,399,000
- Type
- Single Family
- Size
- 2,000 SqFt
- Rooms
- 4 Beds + 3 Baths
Listed by: REALTY EXECUTIVES PRIORITY ONE LIMITED
Just Listed
Vaughan
$ 868,000
- Type
- Single Family
- Size
- 1,500 SqFt
- Rooms
- 4 Beds + 3.5 Baths
Listed by: HOMELIFE LANDMARK REALTY INC.
Just Listed
Vaughan
$ 1,598,000
- Type
- Single Family
- Size
- 2,500 SqFt
- Rooms
- 4 Beds + 3.5 Baths
Listed by: KELLER WILLIAMS REFERRED URBAN REALTY
Just Listed
Vaughan
$ 899,800
- Type
- Single Family
- Size
- 2,000 SqFt
- Rooms
- 4 Beds + 3.5 Baths
Listed by: RE/MAX ALL-STARS REALTY INC.
 Toronto Real Estate Board (TRREB); All information deemed reliable but not guaranteed. All properties are subject to prior sale, change or withdrawal. Neither listing broker(s) or information provider(s) shall be responsible for any typographical errors, misinformation, misprints and shall be held totally harmless. Listing(s) information is provided for consumer's personal, non-commercial use and may not be used for any purpose other than to identify prospective properties consumers may be interested
 Data provided by the Ontario Regional Technology & Information Systems. The information is deemed reliable, but is not guaranteed. Not intended to solicit buyers or sellers, landlords or tenants currently under contract.
The trademarks REALTOR®, REALTORS® and the REALTOR® logo are controlled by The Canadian Real Estate Association (CREA) and identify real estate professionals who are members of CREA. The trademarks MLS®, Multiple Listing Service® and the associated logos are owned
Data provided by the Ontario Regional Technology & Information Systems. The information is deemed reliable, but is not guaranteed. Not intended to solicit buyers or sellers, landlords or tenants currently under contract.
The trademarks REALTOR®, REALTORS® and the REALTOR® logo are controlled by The Canadian Real Estate Association (CREA) and identify real estate professionals who are members of CREA. The trademarks MLS®, Multiple Listing Service® and the associated logos are owned